No litigation on record
Checked against court records at the time of our review. Records change, so confirm before you pay.
Possession: two different dates
- Builder’s target
- December 2029
- MahaRERA committed date
- June 2030
RERA PM1260002502043Verify on MahaRERA
About this project
About Saheel Luxton
Saheel Luxton is built on a 3-acre parcel with 3 towers (2B+2P+30 floors) and 6 flats per floor, offering 2, 3 and 4 BHK homes with 10 ft ceilings and three balconies. Construction uses Mivan shuttering and is self-funded by the developer. Located near Shani Mandir Road, Dattwadi, Wakad, roughly a minute from the Mumbai-Bengaluru Highway.
Near Shani Mandir Road, Dattwadi, Wakad, Pune
Saheel Luxton is a Saheel Properties project in Wakad, Pune on a ~3.38 Acres land parcel, with 3 towers of 2 Basements + 2 Podium levels + 30 Residential Floors (2B + 2P + 30 Floors). It offers 2 BHK, 3 BHK, 4 BHK homes with carpet areas of 753–1458 sq ft, priced ₹97.00 Lacs – ₹1.87 Cr.
Before buying, check three things: MahaRERA registration PM1260002502043, possession (Early Stage (4+ yrs); builder target December 2029, RERA date June 2030), and legal standing. No litigation is on record against this project at our last check.
What works for buyers: 10 ft ceiling height and three balconies per home — both unusually generous for this price band in Wakad; Six flats per floor across a 3-acre parcel, a low per-floor density for a 30-storey tower; EON IT Park is 800 m away and Hinjewadi Phase 1 about 2 km, on a 100 ft approach road. What to weigh carefully: At roughly ₹12,881 per sq ft on closable pricing this is the most expensive Wakad project we track — about 30% above 33 Central Avenue in Tathawade; RERA possession is June 2030 against a builder commitment of December 2029. Budget for the RERA date; Construction was only about 5% complete at our last check, so most of the delivery risk is still ahead of you.
Saheel Properties has 18 years of experience. Our full verdict, true all-in cost and negotiation view are in the free summary report below.
Property Engineer Verdict
Our score for Saheel Luxton across legal standing, builder record, livability, connectivity and value, with the buy, wait or walk-away call.
Free. One call from an advisor, never sold on.
Key facts
The facts that decide daily life
- Land parcel
- ~3.38 Acres
- Towers
- 3
- Floors
- 2 Basements + 2 Podium levels + 30 Residential Floors (2B + 2P + 30 Floors)
- Flats per floor
- 6
- Lifts per tower
- 4 lifts + 2 staircases
- Ceiling height
- 10 feet (slab-to-slab clear height)
- Construction
- Aluform (Mivan) framed earthquake-resistant RCC structure
- Balconies
- 3 balconies per residence (deck + bedroom + dry utility)
- Dry balcony
- Included in kitchen utility with 3-track sliding doors and washing machine provision
- Parking per flat
- 1 slot (2 BHK / 3 BHK) to 2 slots (4 BHK variants)
- Parking levels
- 2 Level Basement + 2 Level Podium
- Approach road
- 100 ft
- Builder grade
- A Cat
Unit plans and prices
Pick a layout, see what it costs
753 sq ft carpet
- Quoted price
- Ask us
- All-inclusive
- ₹97 L
- Minimum down payment
- ₹15 L
809 sq ft carpet
- Quoted price
- Ask us
- All-inclusive
- ₹1.14 Cr
- Minimum down payment
- ₹16 L
Site visit
Pick a day to walk through
See Saheel Luxton with an advisor who has already read the legal file.
- An advisor calls to confirm the day and time
- No cost, and no obligation to book
- Your number goes to the builder only if you ask us to introduce you
Choose a day to continue.
Our read
What works, and what to weigh
Pros & cons
The strengths and the drawbacks we found, written as plainly as each other.
Free. One call from an advisor, never sold on.
Amenities
What comes with the address
- Kids Swimming Pool
- Gymnasium
- Garden
- Kids Play Area
- Multi-Purpose Hall
- Amphitheater
- Yoga Zone
- Meditation Area
- Co-Working Space
- Pet Friendly Zone
- Library
- Water Treatment Plant
Location
Where Saheel Luxton stands
Approach road: 100 ft. The wider the road to the society, the easier access stays as the area builds out.
- EON IT Park800 m
- Hinjewadi IT Park Phase 12 km
- Hinjewadi IT Park Phase 24.5 km
- Hinjewadi IT Park Phase 310 km
- Balewadi High Street8 km
- Baner IT Park8 km
Area growth
What is being built around it
Items marked Planned or In progress have not been delivered. Dates are the authority's or developer's, not ours.
Development plan and survey
- Road reservations
- Frontage abuts a 30-meter Development Plan (DP) road reservation ensuring uninterrupted access.
- Future DP proposals
- Adjacent infrastructure planning aligns with the Wakad-Hinjewadi connecting corridor, providing low travel times to the Mumbai-Pune Expressway (approx. 0.1 km) and IT Parks.
- Survey numbers
- Survey No. 111/1/2 (Wakad, PCMC Limits, Pune)
- DP remarks
- Clear zoning compliance; standard PCMC building permissions, Commencement Certificate (CC), and NOC clearances (Fire, Environmental, Aviation) are filed as per the approved layout.
Before you book
What people ask us next
Maintenance
2 BHK: ₹3,000 – ₹3,200/month · 3 BHK: ₹4,000 – ₹4,700/month · 4 BHK: ₹5,800/month
Payment plan
CLP (Construction Linked Plan)
Minimum down payment
From ₹15.00 Lacs, depending on the unit.
Documents
3 documents held on this project, shared with your free report.
Rental income
2 BHK rents for about ₹28,000 a month semi-furnished. That is a gross yield near 3.5% on ₹97 L, an estimate before tax and vacancy.
What it costs to own
Your monthly cost, before you commit
Every figure here is an estimate from the assumptions you can see and change.
Unit
Loan tenure
Monthly EMI, estimated
₹68,576
- EMI
- ₹68,576
- Maintenance (mid-point)
- ₹3,100
- Together, per month
- ₹71,676
Estimated upfront
₹26.2 L
Down payment plus stamp duty and registration at an assumed 7% of price. The real figure varies by buyer.
An estimate, not a loan offer.
Free download
Saheel Luxton buyer summary report
A short PDF with key facts, MahaRERA and possession checks, litigation on record, strengths and watch-outs. An advisor calls within 24 hours to take you through the full verdict — no obligation.
Project resources
Brochure & floor plans
The developer’s own material. We publish it as issued — read it alongside our analysis above, not instead of it.
See it
Walkthrough

Pricing intelligence
The quoted price is where the conversation starts.
Saheel Luxton is quoted at ₹97.00 Lacs – ₹1.87 Cr. Tell us where to reach you and we will send the closable price — plus how it stacks up against the projects around it.
- Comparative pricing against nearby projects, per square foot
- The price this project actually closes at, not the quoted one
- Backed by registered sale agreements from the last six months
Get the closable price
Free, and no obligation to buy through us.
One call from an advisor. Your number is never sold on.
Investment outlook
Appreciation & rental income
Appreciation & rental income
What this micro-market has appreciated at, and the rent a 2 or 3 BHK here actually commands.
Free. One call from an advisor, never sold on.
Handover
Possession & delivery
Build stage
Early Stage (4+ yrs)
Builder's target
December 2029
RERA committed date
June 2030
The developer is quoting December 2029, but the date it is legally committed to under RERA is June 2030 — 6 months later. Plan around the RERA date; the earlier one carries no penalty if it slips.
Due diligence
Legal & litigation
Litigation status
Paperwork
Documents
Paperwork & documents
The title, approval and layout documents we hold on this project, and how to request copies.
Free. One call from an advisor, never sold on.
Developer
Builder profile
Saheel Properties
Building since
Active since 2009
Years of experience
18
Cities of operation
Pune
Our builder grade
A Cat
Founded in Pune, Saheel Properties pioneered the concept of ITrend series homes ("Convertible Homes", zero-space wastage layouts, and luxury living at accessible price points). Operating under Saheel IT Realty, the developer focuses on high-density urban corridors in West Pune.
15-year litigation search on the developer
Civil/Criminal Matters: No major systemic civil or criminal fraud judgments recorded against the primary promoter entities. Consumer Court / RERA Compliance: Clean overall compliance record, standard structural warranties, and title verification reports issued by panel advocates for home loans across nationalized banks.
Other projects
Get the free Property Engineer report on Saheel Luxton
Title and approvals, DP and survey verification, a 15-year builder search, registered sale agreements from the last six months, and area growth analysis — written for you, not for the developer. No cost, no obligation.
Ask about this project
Questions
Saheel Luxton — buyer questions answered
The questions buyers actually ask about Saheel Properties before paying a booking amount, answered from what we have checked on Saheel Luxton in Wakad. Where we have not verified something, the answer says so rather than guessing.
Builder credibility, legal standing & approvals
The questions buyers ask before trusting a developer with a booking amount. Answered from what we have verified — and where we have not verified something, it says so.
Prices, possession & buying process
The practical detail on this project.
Our work here
Deals we have closed at Saheel Luxton
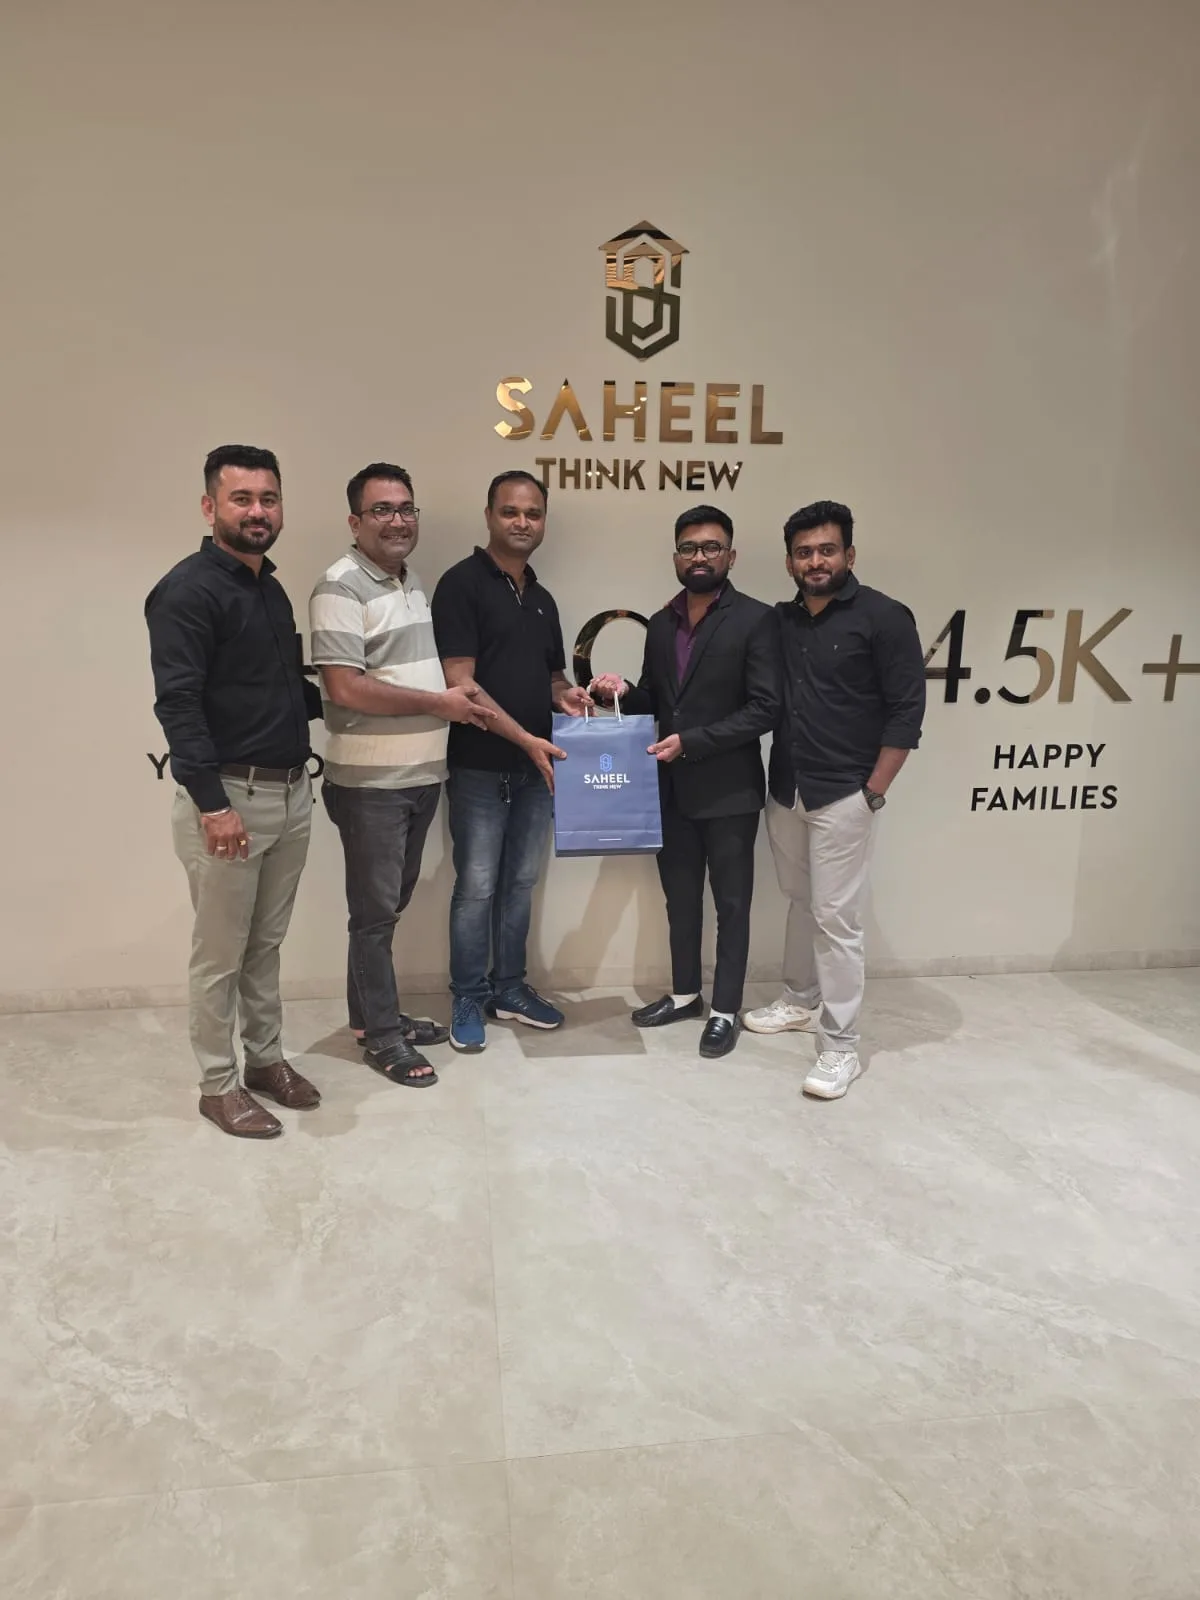
Saheel Luxton
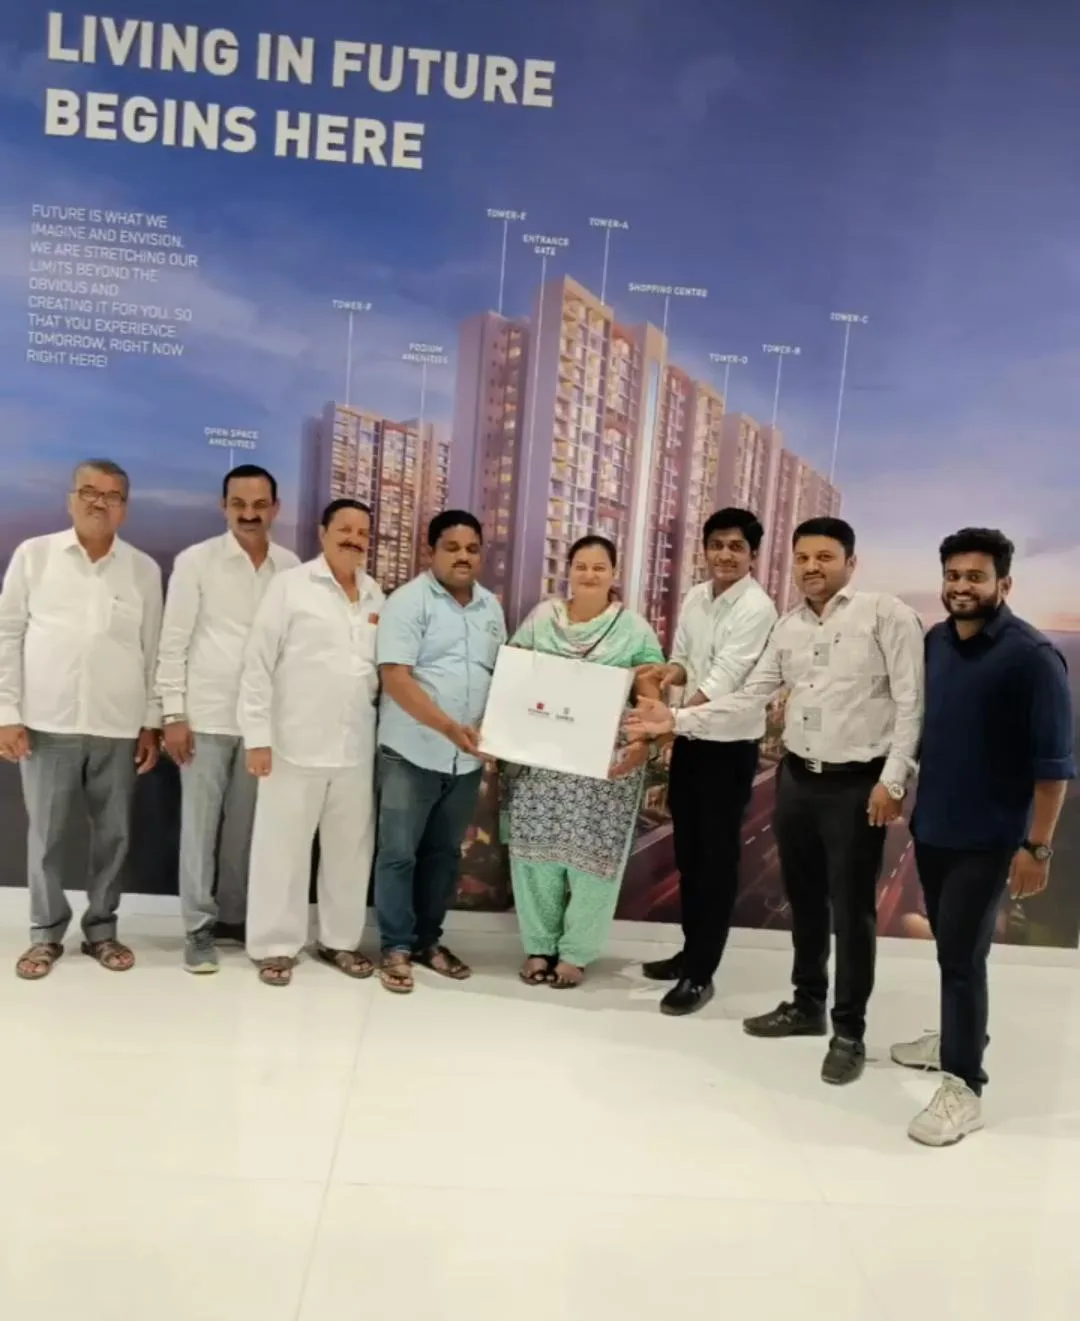
2 BHK saheel Luxton
Saheel Luxton


